Complete Septic System Installation in Southern Ontario
A new septic system is one project with a lot of moving parts. Infiltra installs the whole thing — design, permits, excavation, tanks, treatment, distribution and leaching bed — as one coordinated job, so you deal with one contractor instead of five.
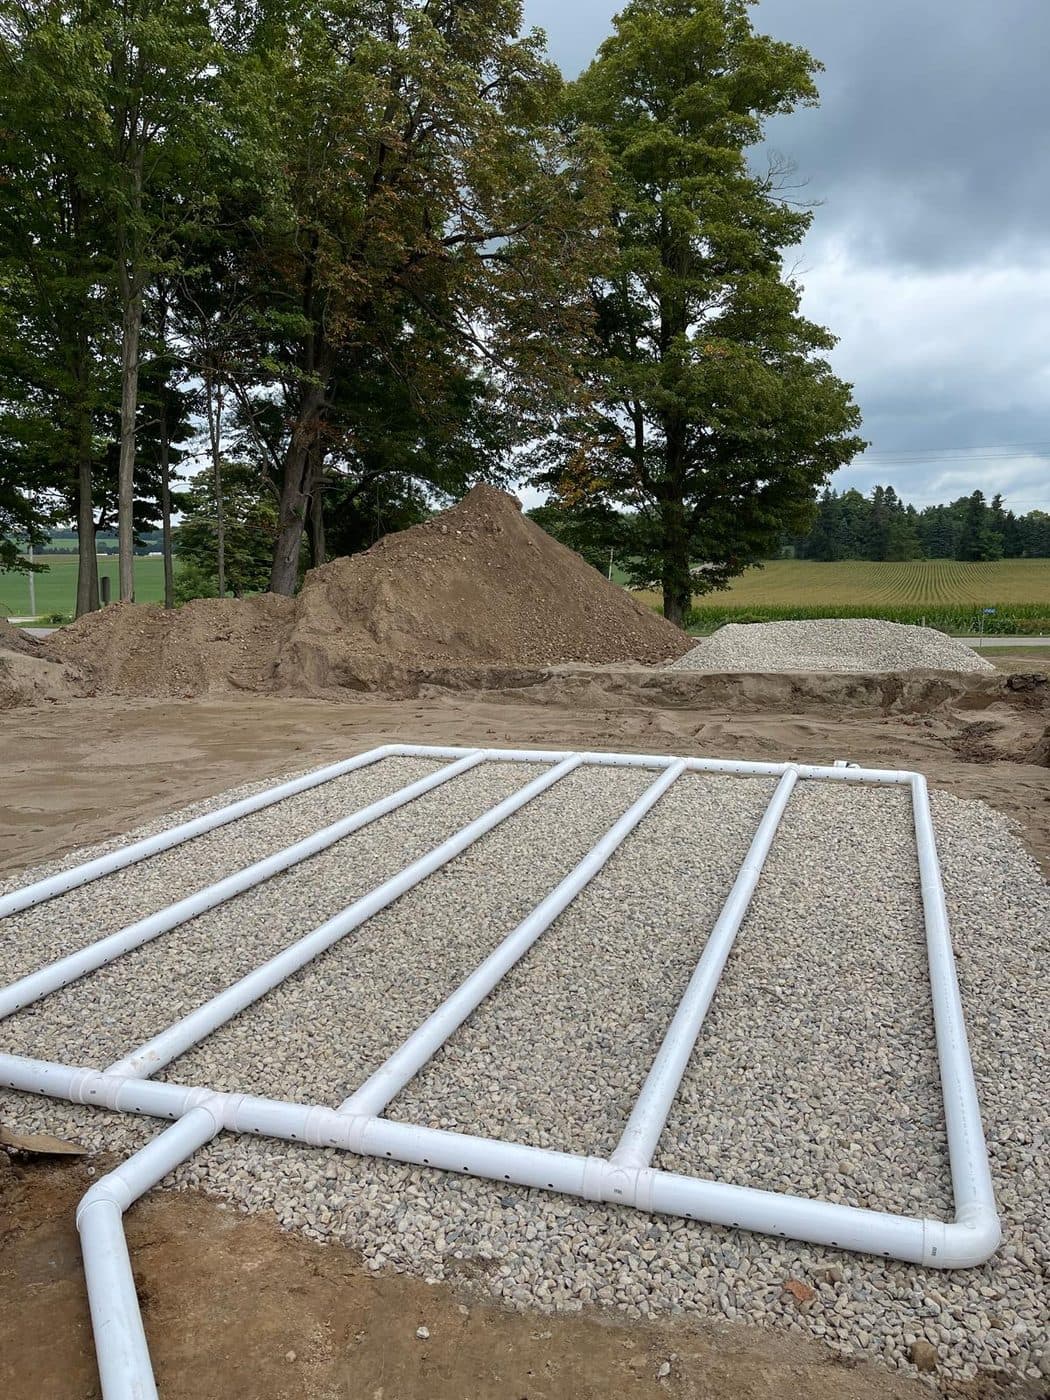
What a complete installation includes
A septic system is more than a tank in the ground. A complete installation ties together the site evaluation, the design, the permit documentation, the excavation and every component the system needs to work for the life of the property. Infiltra handles all of it in-house.
- Site evaluation and septic design
- Septic tank and, where required, a pump chamber
- Treatment system or advanced treatment unit where the site calls for it
- Distribution piping and the leaching bed
- Imported septic sand, clear stone and other bed materials
- Excavation, trucking, backfilling and grading
- Coordination of the required installation inspections
Who this is for
Complete installation is the right fit for a wide range of properties, including:
- New homes and custom homes
- Severed lots and rural building lots
- Additions and rebuilds that change the sewage load
- Agricultural and commercial properties
- Challenging sites where a standard system needs a closer look
One contractor, start to finish
The reason people call us is simple: they don't want to project-manage a septic install themselves. When the designer, the excavator and the installer are the same team, the schedule holds together, the design intent survives into the field, and there's one number to call when a question comes up.
You shouldn't have to coordinate a designer, an excavator, a tank supplier and an installer to put one septic system in the ground. That's our job.
How the project runs
Every install follows the same disciplined process: site evaluation, design, permit documentation, installation, inspections, then completion and backfill. Requirements vary by property and municipality, so the exact path is confirmed once we've seen the site.
Frequently asked questions
Yes. Design and installation are our core business. Keeping both under one roof is the main reason property owners work with us — the design intent carries straight through to the crew in the field.
Septic (sewage) systems in Ontario are regulated under the Ontario Building Code, and a permit is generally required to install a new system. The approval authority and exact requirements vary by municipality. We prepare the required drawings and documentation as part of the project.
It depends on the system, the site and weather, and on the approval timeline, which we don't control. Once we've evaluated the property we can give you a realistic schedule for the work itself.
The property address, what you're building or replacing, and any site plan or existing septic design you have. The quote form walks you through the useful details.
Request a Septic Quote
Share the property and project details and we'll get back to you on the right next step.